0
Skip to Content
LEVITT HALSEY
Home
About
Design
Project Management
Sales
Contact
LEVITT HALSEY
Home
About
Design
Project Management
Sales
Contact
Home
About
Design
Project Management
Sales
Contact

1 Exterior Wide 1.jpg View fullsize

2 Front Exterior Entry Blue Sky 2.jpg View fullsize

3 Interior Front Entry David.jpg View fullsize

4 Entry to Den Painting Reflection.jpg View fullsize


5 Den To Pool West Wall Angle 2.jpg View fullsize
6 Den To Pool West Wall Angle.jpg View fullsize

7 Den to street from west wall 2.jpg View fullsize

8 Den to Entry.jpg View fullsize

9 Kitchen to Pantry and Living.jpg View fullsize

10 Kitchen to pool over sink.jpg View fullsize

11 Kitchen Range and Hood.jpg View fullsize
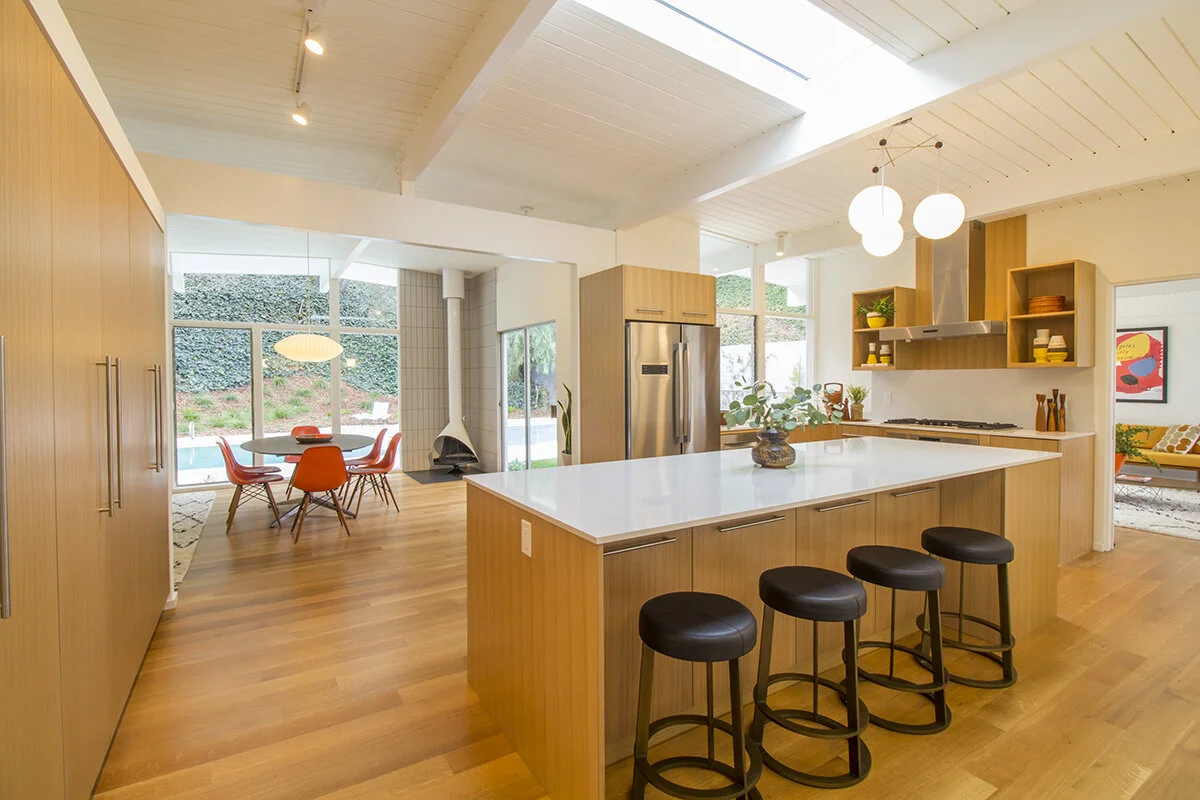

12 Kitchen and dining to pool whole room.jpg View fullsize

13 Dining to Pool.jpg View fullsize
15 Living to slider from east wall.jpg View fullsize

16 Bedroom 1 to pool.jpg View fullsize

18 Bath 1 Wide.jpg View fullsize
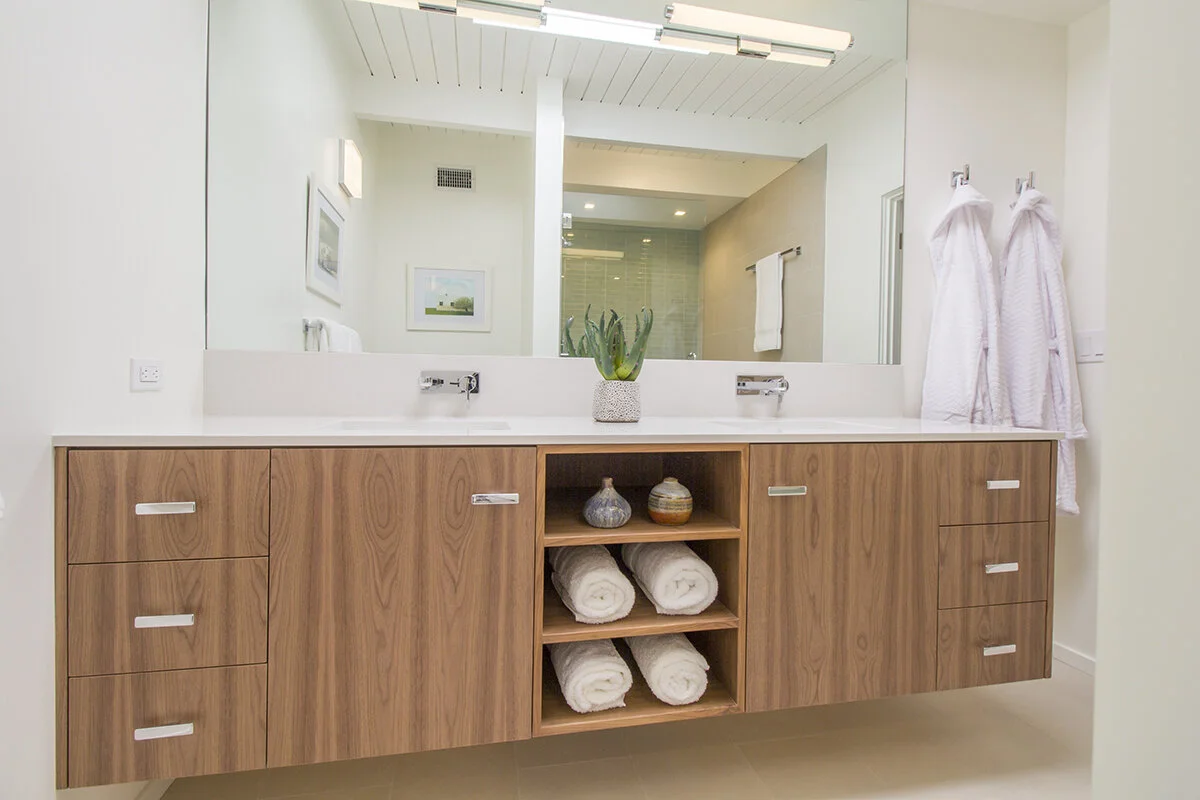
19 Bath 1 to vanity.jpg View fullsize

20 Bath 1 Shower.jpg View fullsize

22 Bedroom 3 to door 2.jpg View fullsize

24 Bath 2 from doorway with skylight 2.jpg View fullsize

25 Bath 2 vanity.jpg View fullsize

Bath 3 Shelf.jpg View fullsize

30 Patio Chairs 2.jpg View fullsize

33 Rear Exterior Wide Blue Sky.jpg View fullsize

34 Rear Exterior Twilight.jpg View fullsize
1 Exterior Wide 1.jpg
2 Front Exterior Entry Blue Sky 2.jpg
3 Interior Front Entry David.jpg
4 Entry to Den Painting Reflection.jpg
5 Den To Pool West Wall Angle 2.jpg
6 Den To Pool West Wall Angle.jpg
7 Den to street from west wall 2.jpg
8 Den to Entry.jpg
9 Kitchen to Pantry and Living.jpg
10 Kitchen to pool over sink.jpg
11 Kitchen Range and Hood.jpg
12 Kitchen and dining to pool whole room.jpg
13 Dining to Pool.jpg
15 Living to slider from east wall.jpg
16 Bedroom 1 to pool.jpg
18 Bath 1 Wide.jpg
19 Bath 1 to vanity.jpg
20 Bath 1 Shower.jpg
22 Bedroom 3 to door 2.jpg
24 Bath 2 from doorway with skylight 2.jpg
25 Bath 2 vanity.jpg
Bath 3 Shelf.jpg
30 Patio Chairs 2.jpg
33 Rear Exterior Wide Blue Sky.jpg
34 Rear Exterior Twilight.jpg