0
Skip to Content
LEVITT HALSEY
Home
About
Design
Project Management
Sales
Contact
LEVITT HALSEY
Home
About
Design
Project Management
Sales
Contact
Home
About
Design
Project Management
Sales
Contact
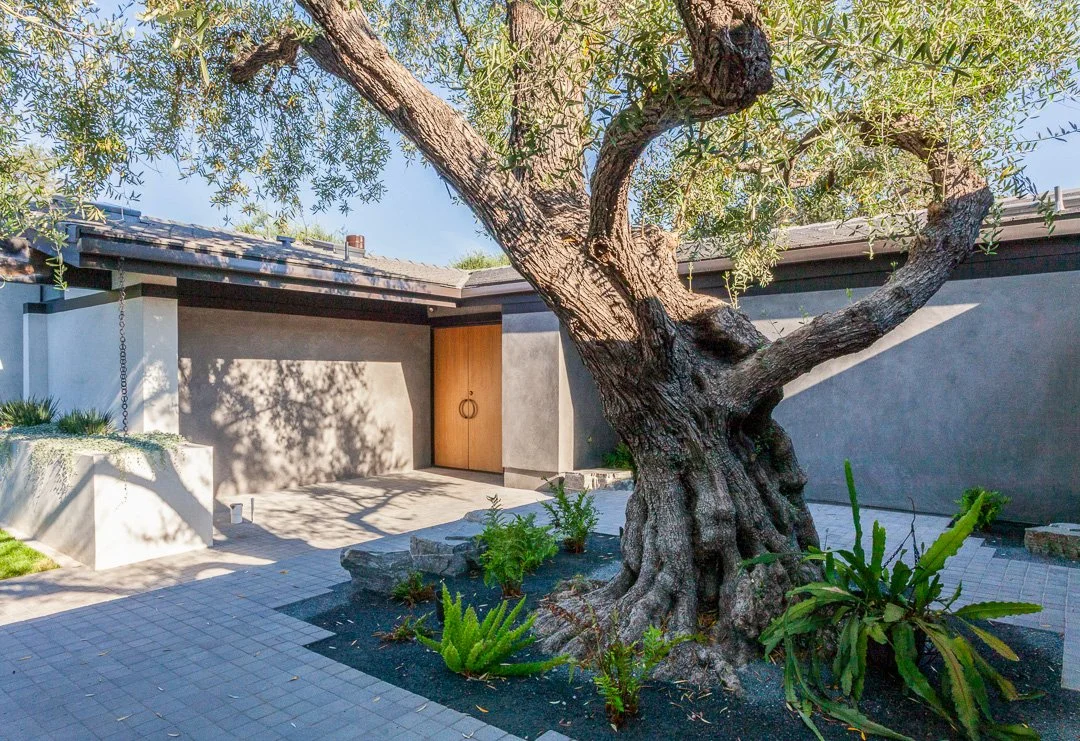
View fullsize Buckingham Exterior Northwest.jpg
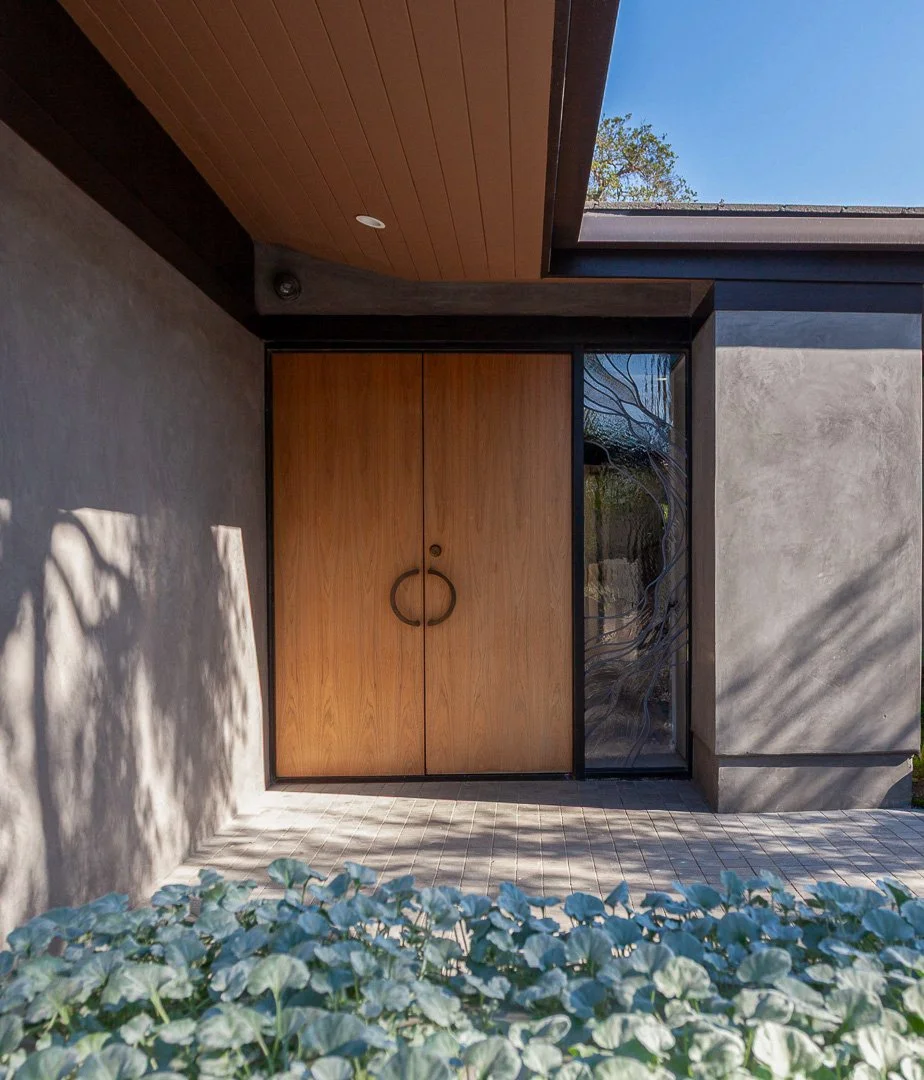
View fullsize Buckingham Front Door 3.jpg
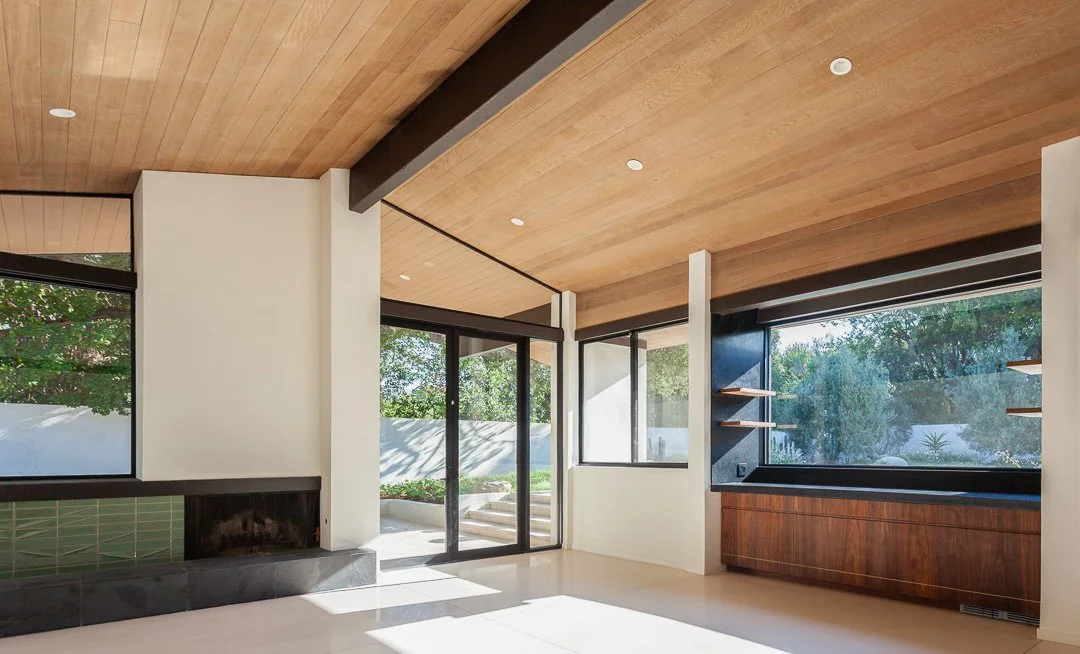
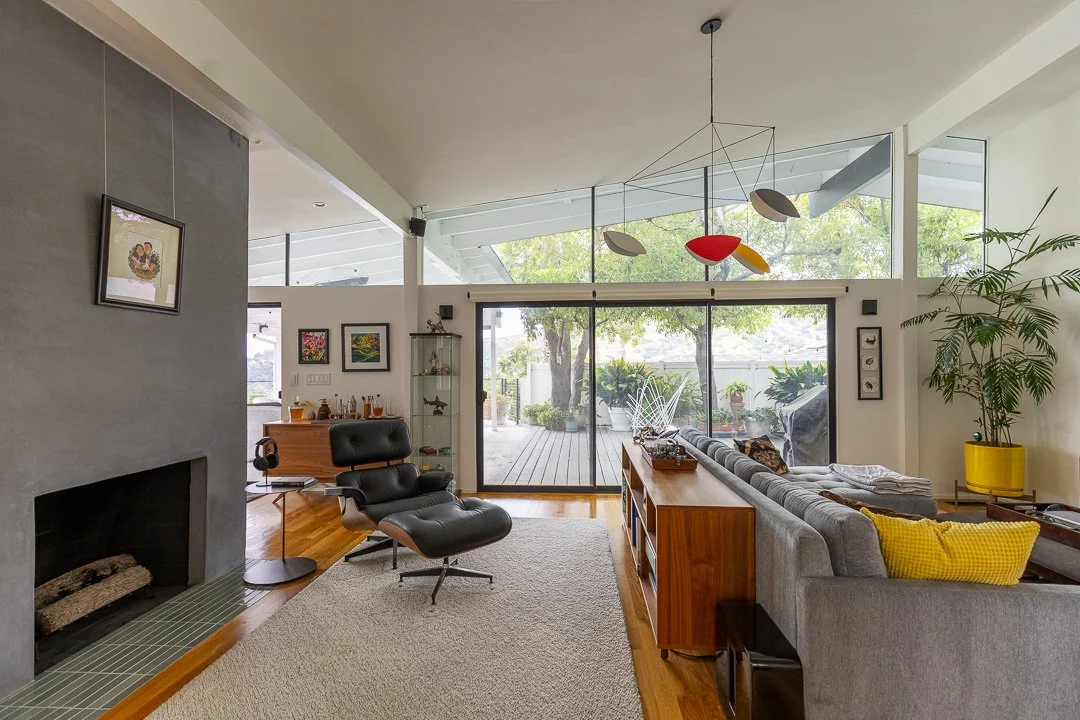
View fullsize Buckingham Living Northeast with Bar.jpg
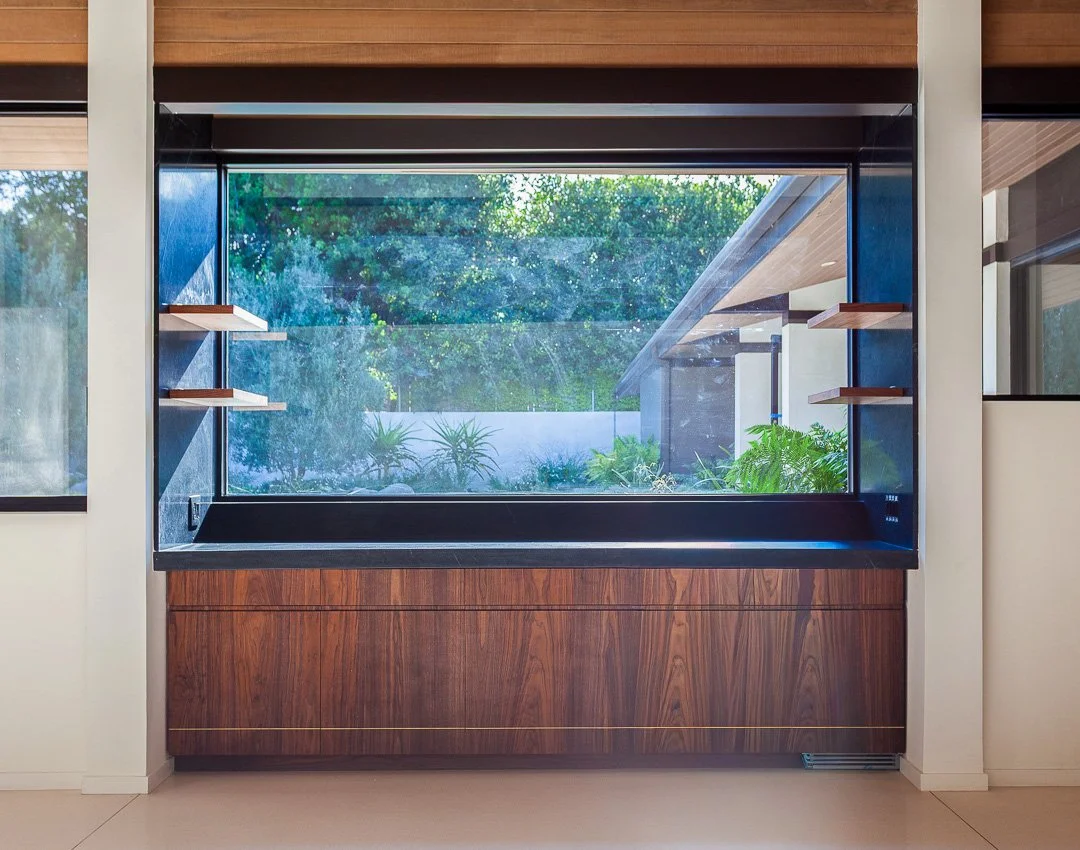
View fullsize Buckingham Bar.jpg
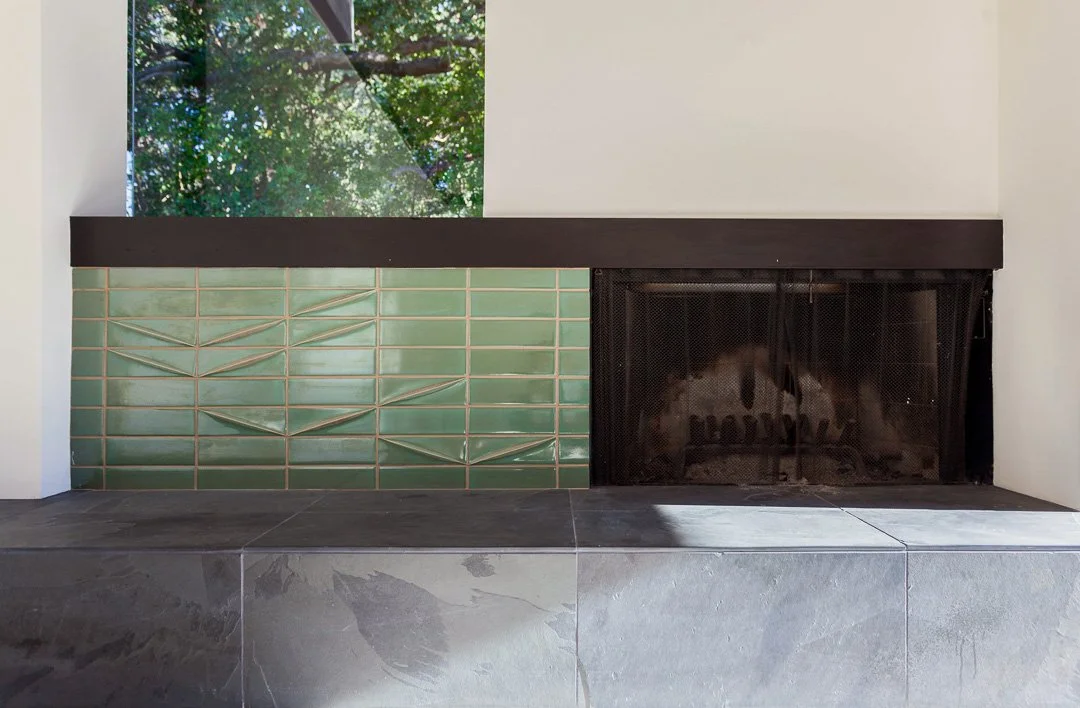
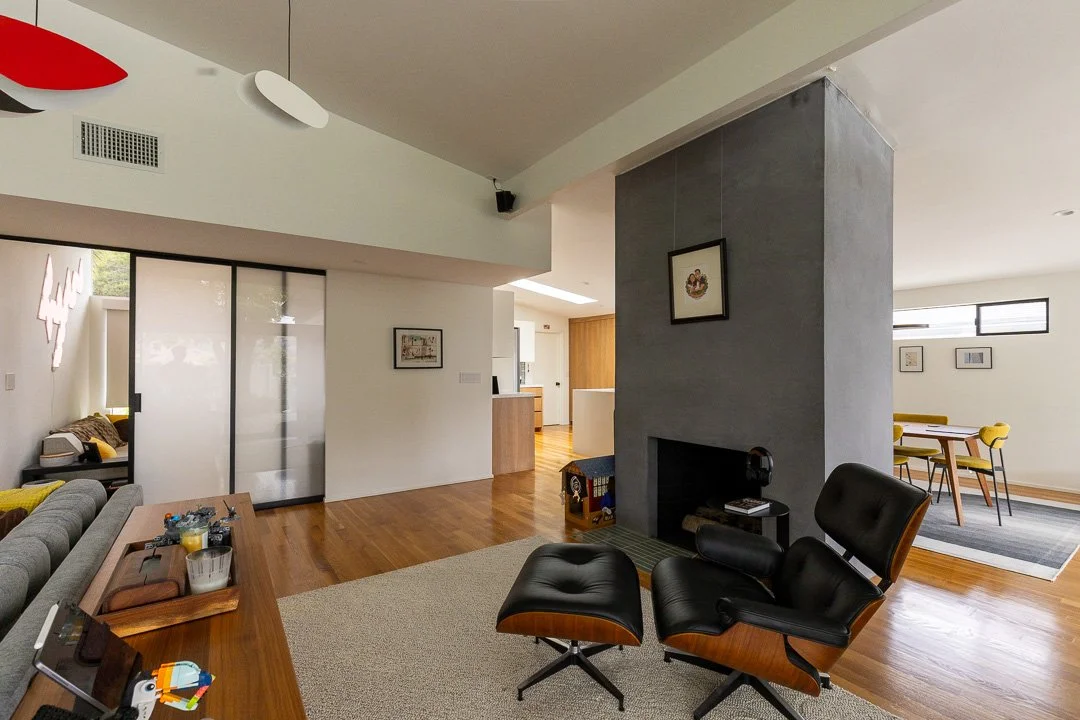
View fullsize Buckingham Fireplace closeup.jpg
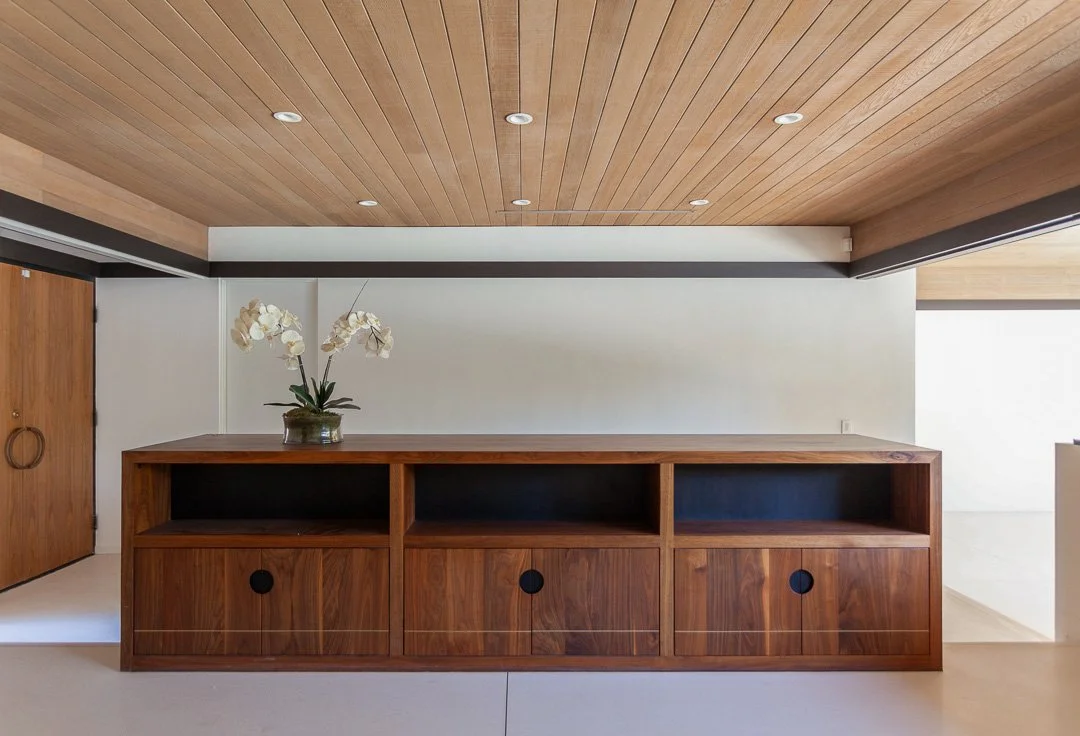
View fullsize Buckingham Entry Cabinet Dining Side.jpg
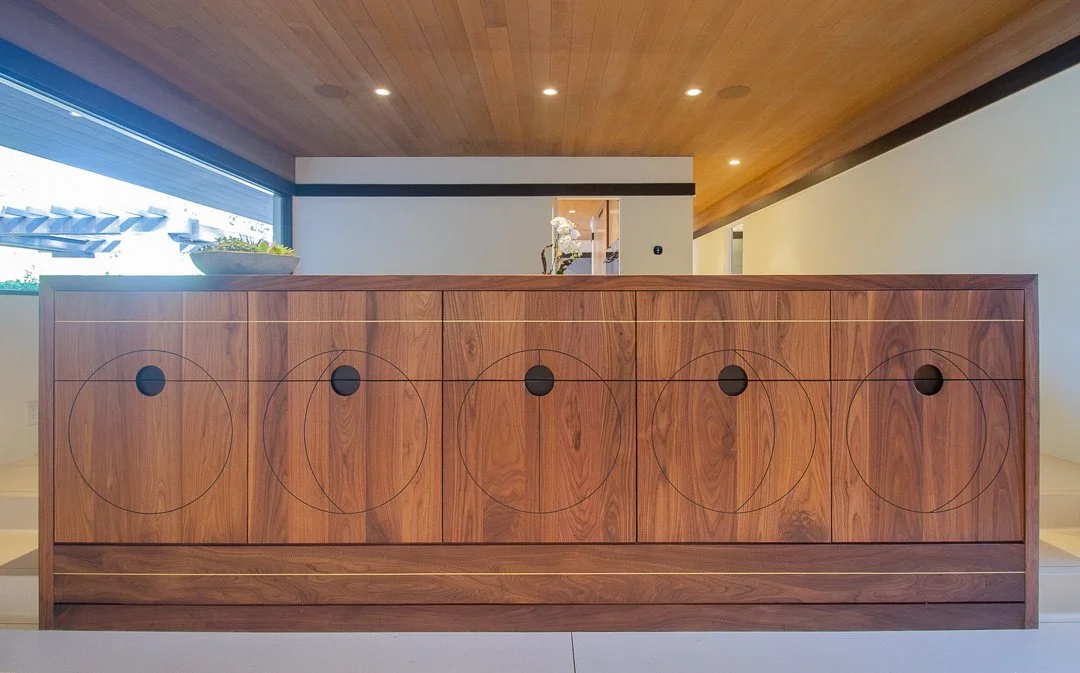
View fullsize Buckingham Entry Cabinet Front.jpg
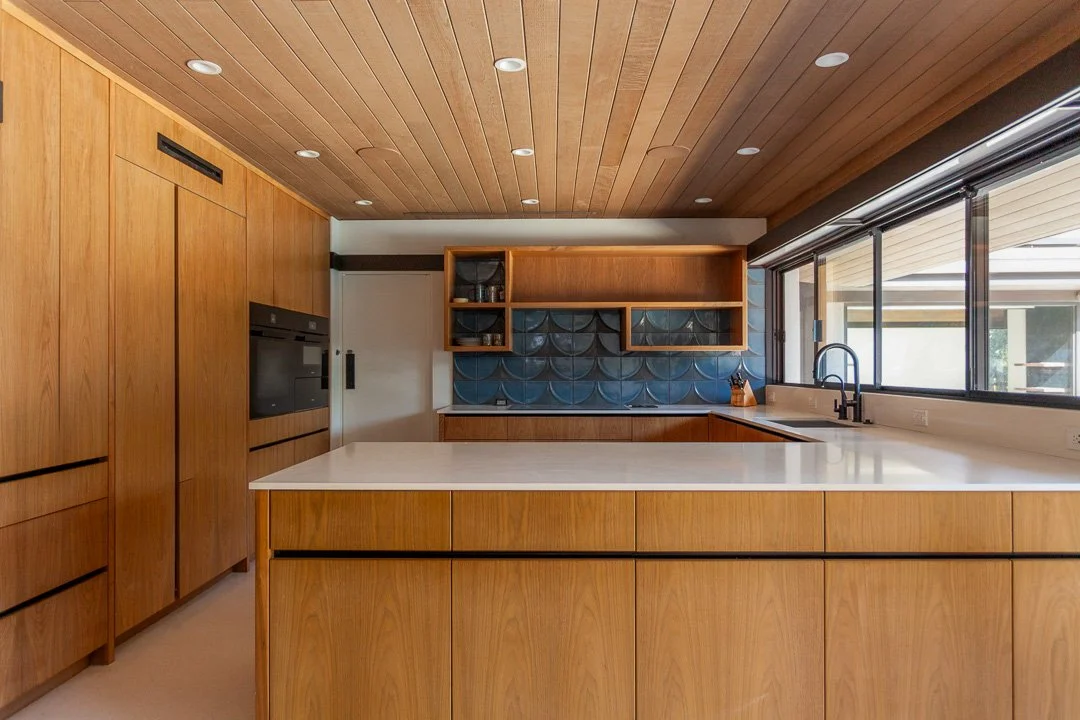
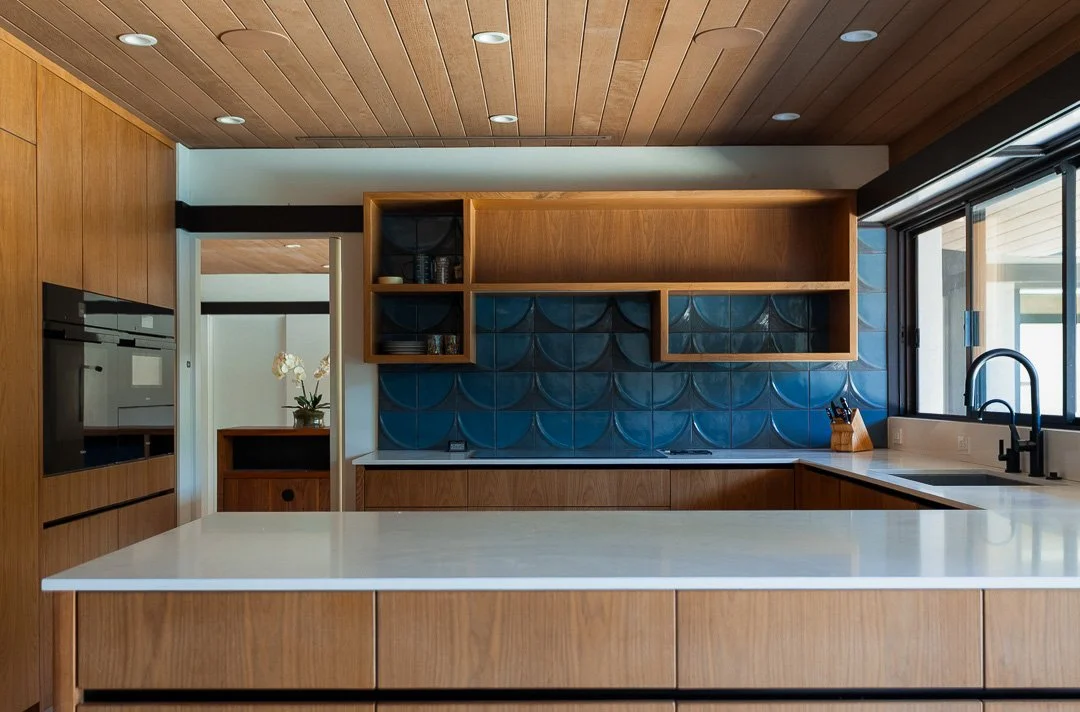
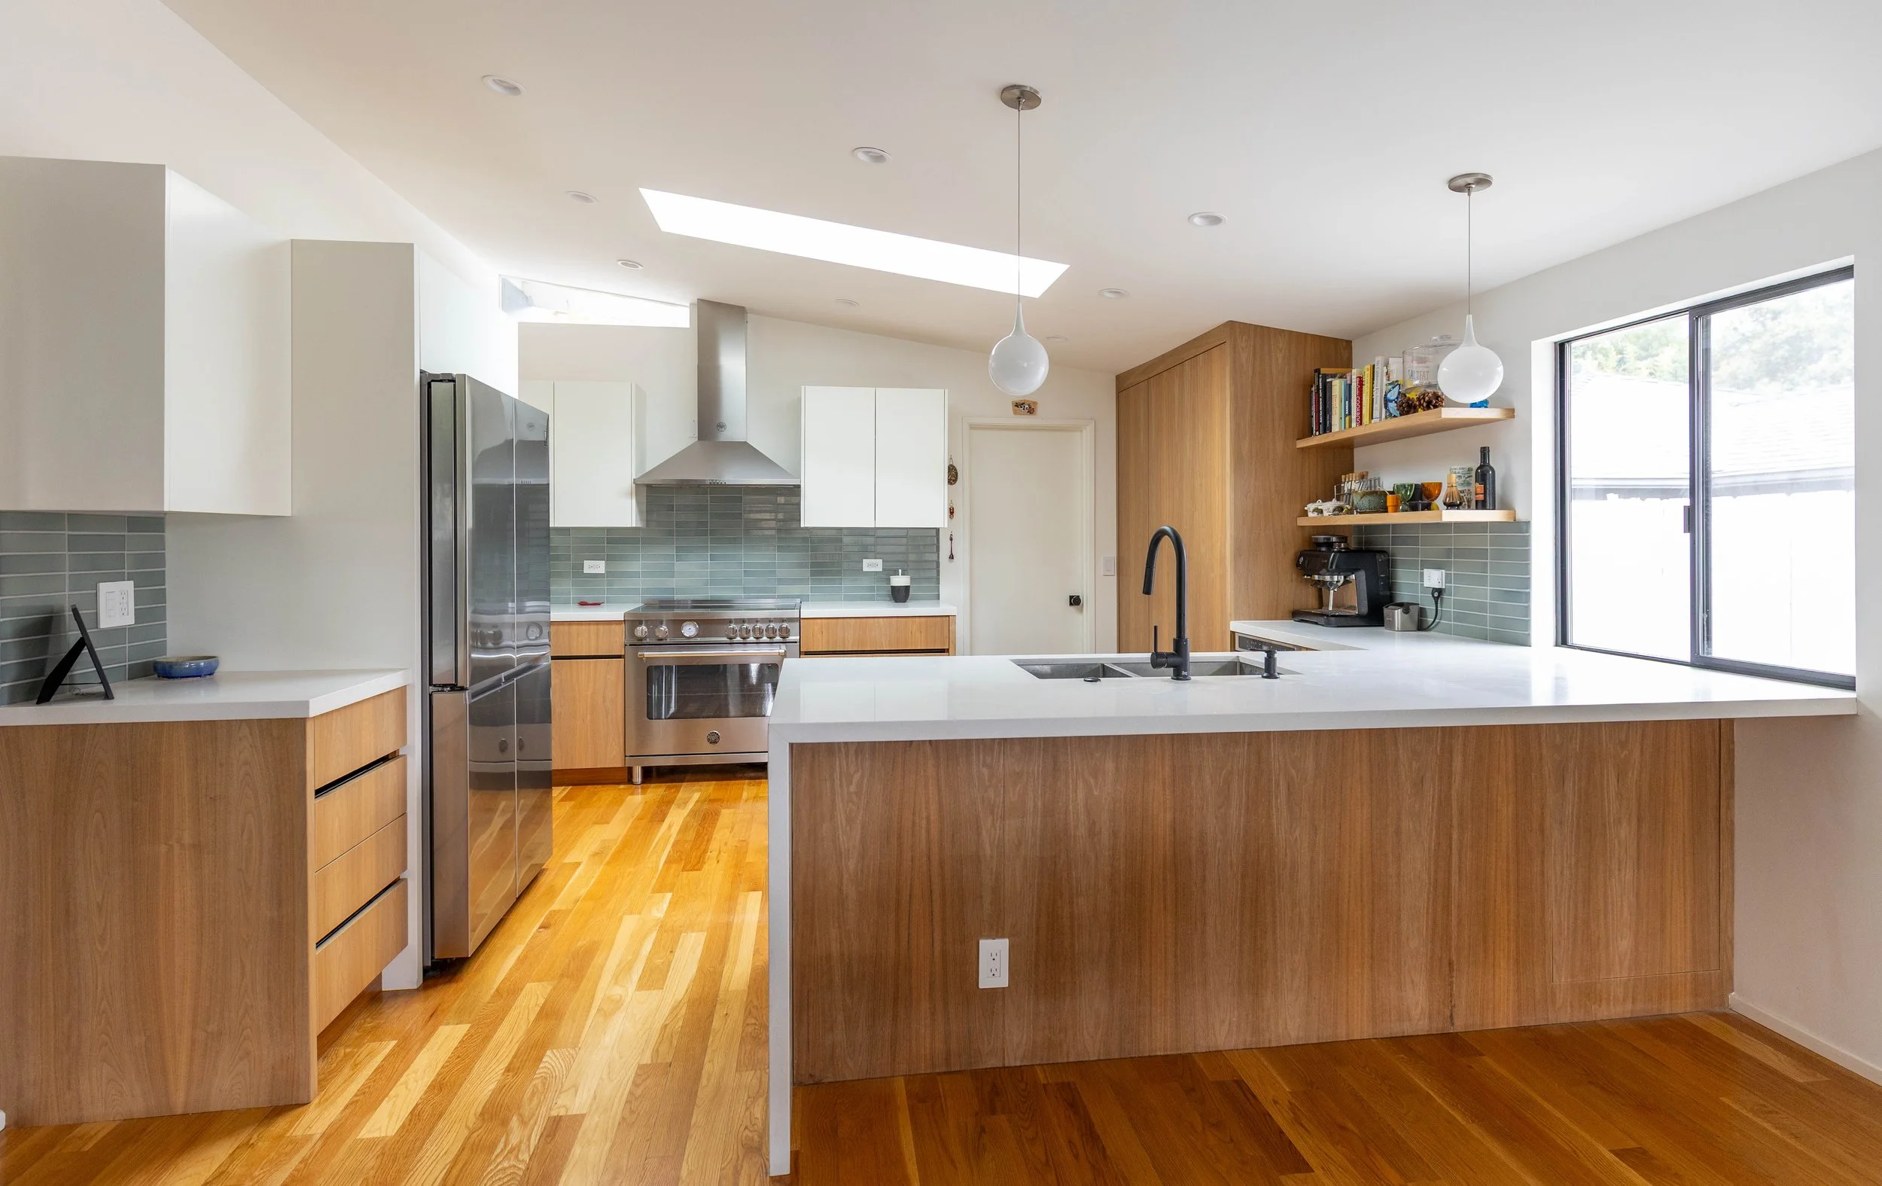
View fullsize Buckingham Kitchen West elevation.jpg
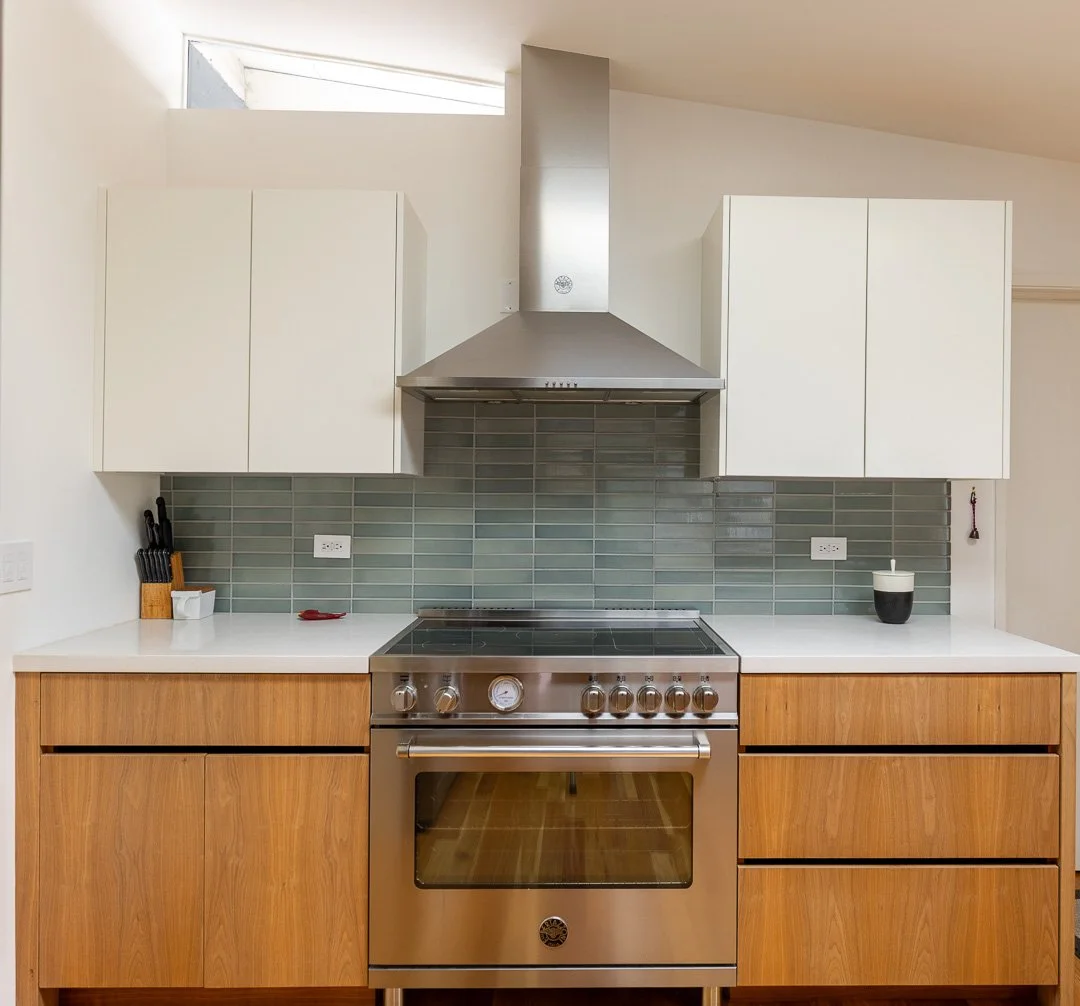
View fullsize Buckingham Kitchen Backsplash.jpg
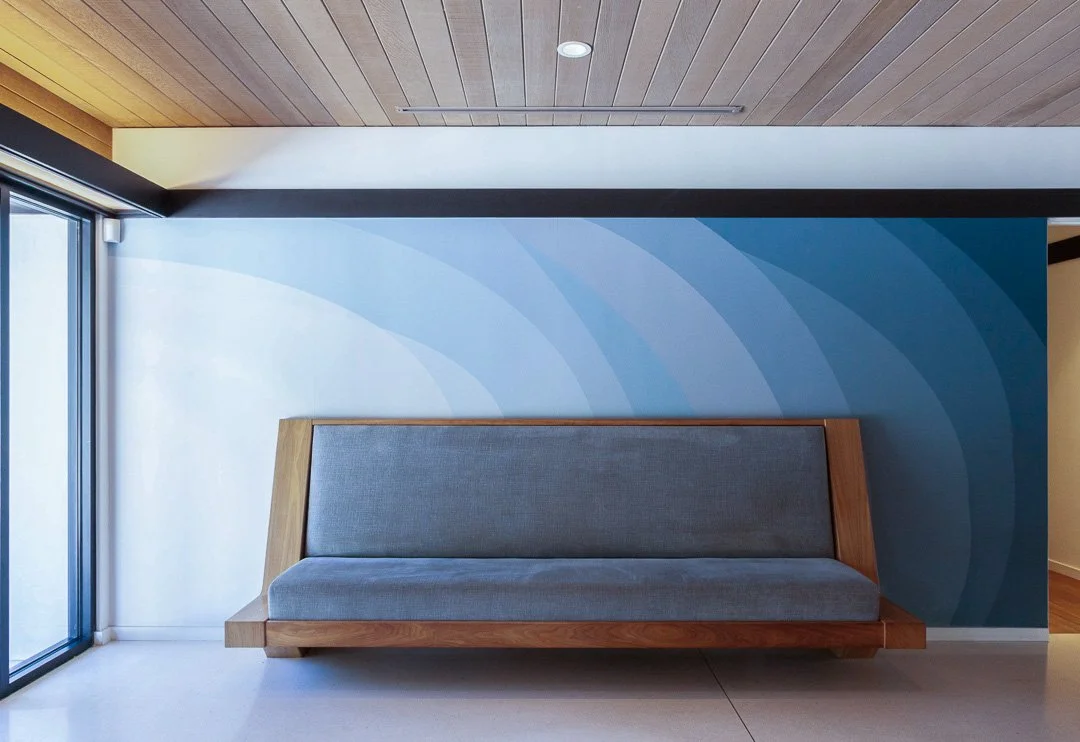
View fullsize Buckingham Banquette.jpg
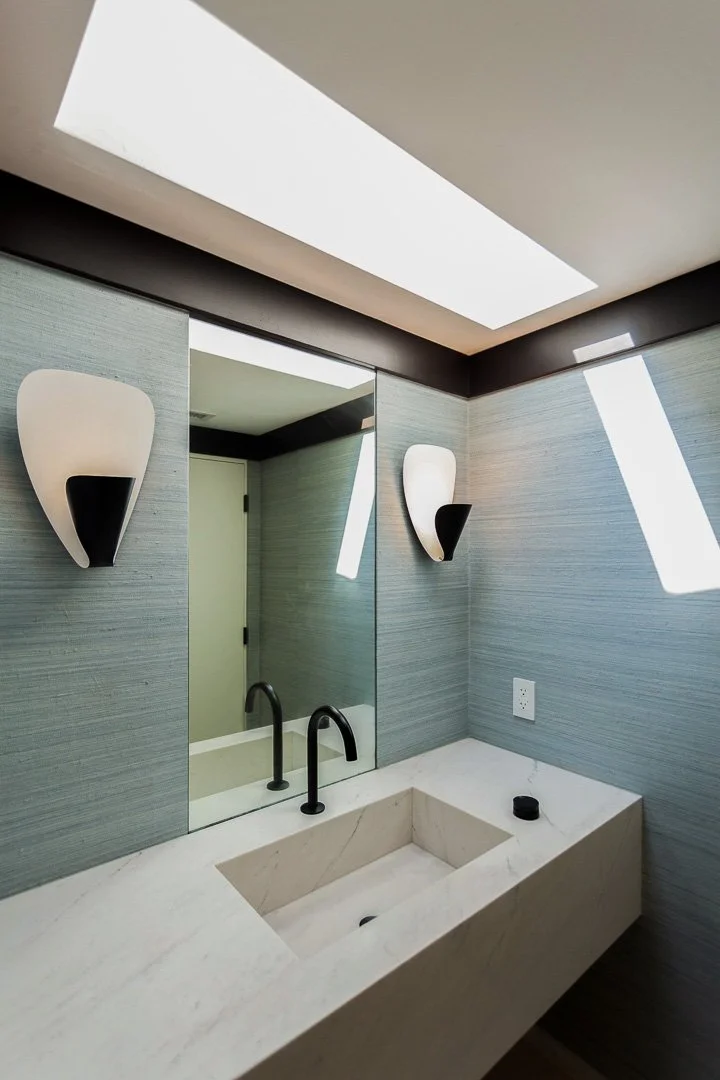
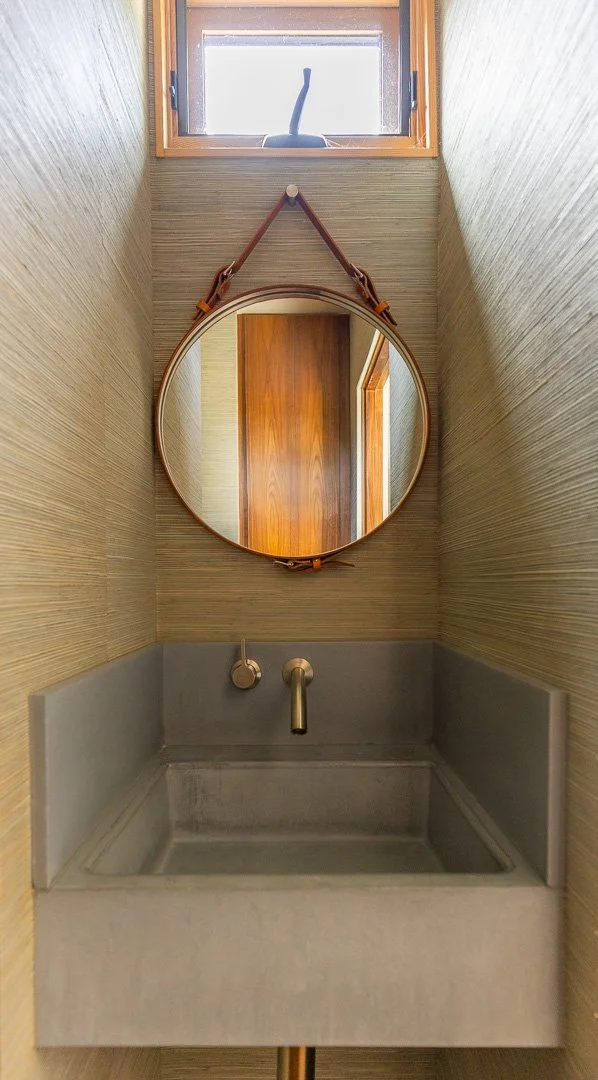
View fullsize Buckingham Powder .jpg
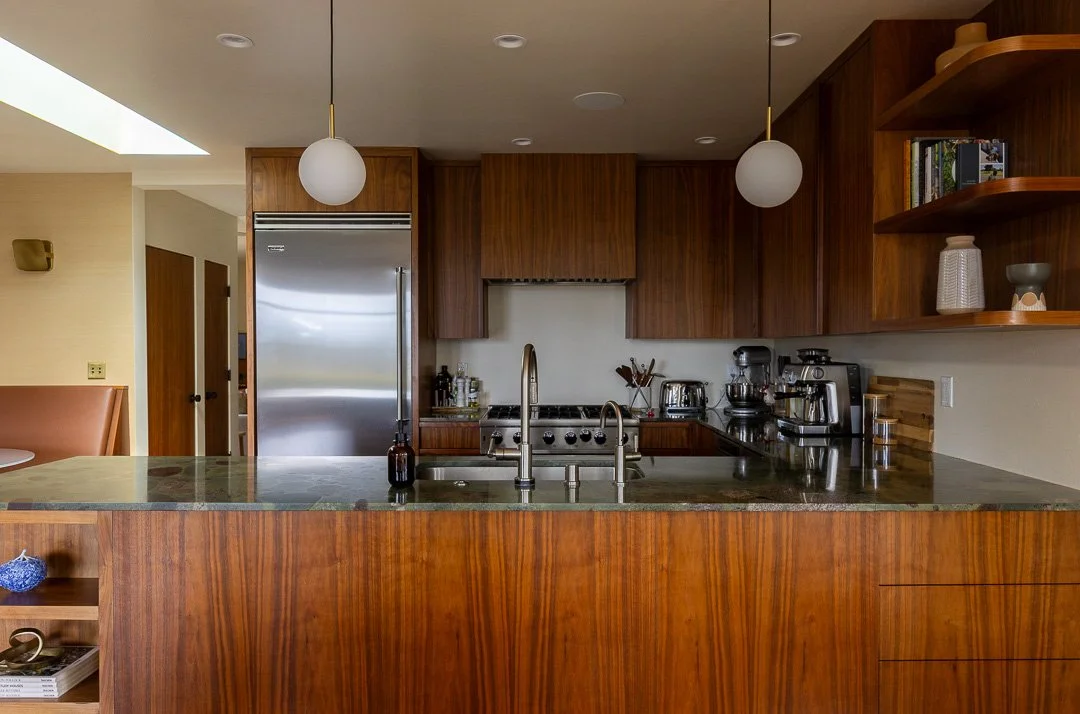
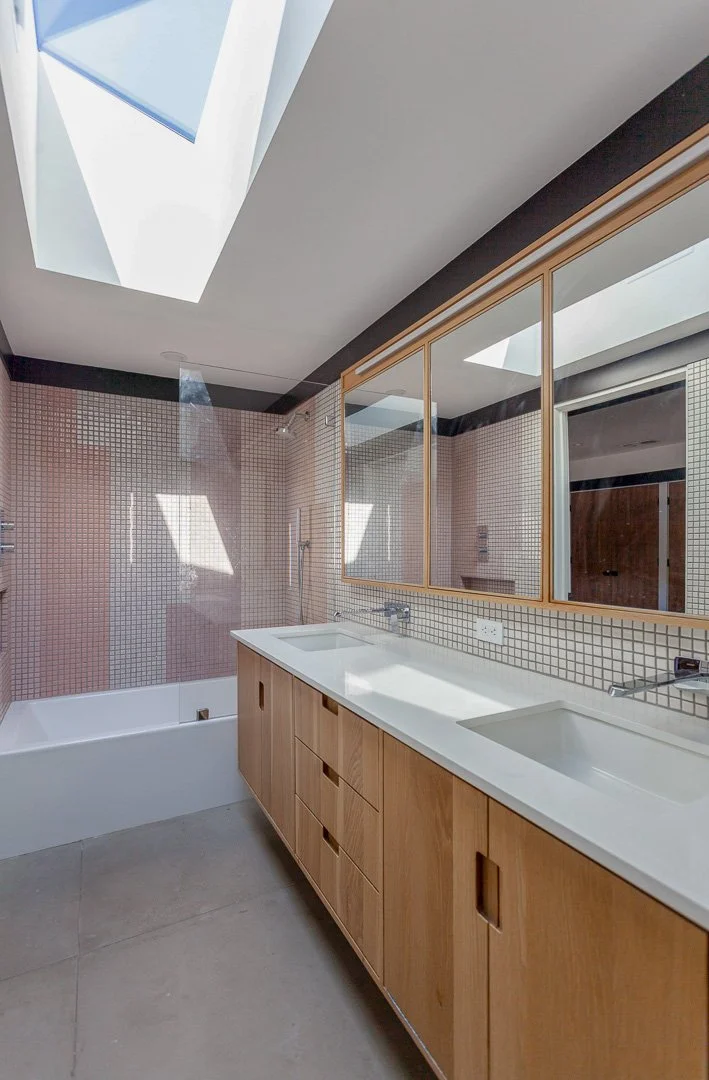
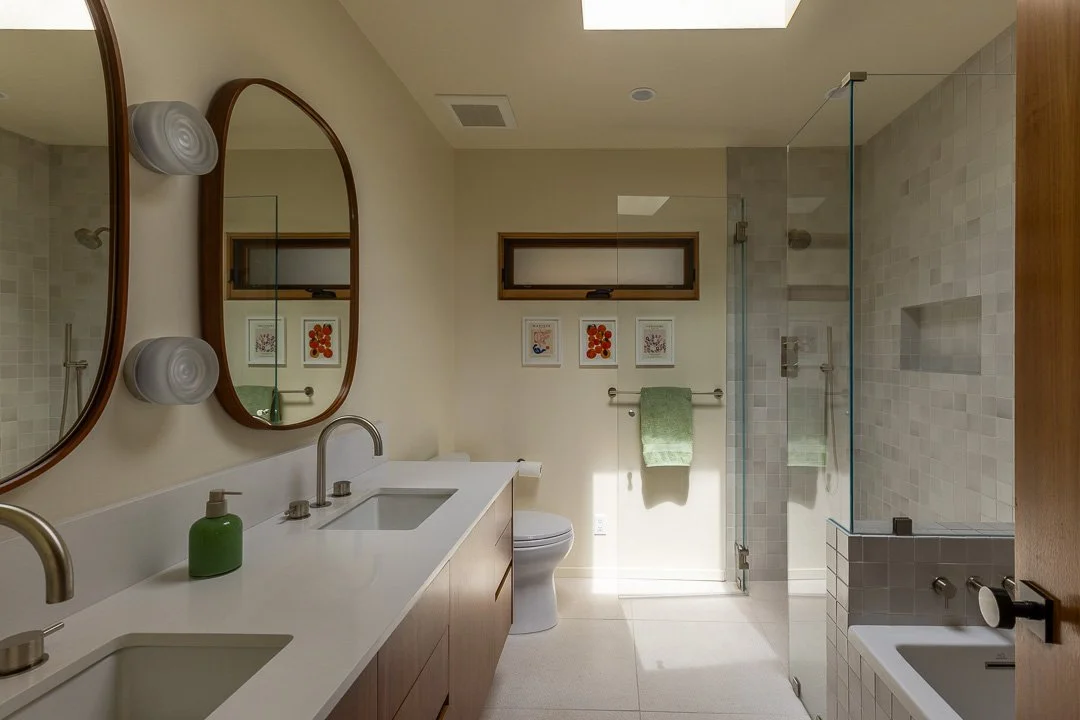
View fullsize Buckingham Bath 2 Vanity and Tile Vertical.jpg
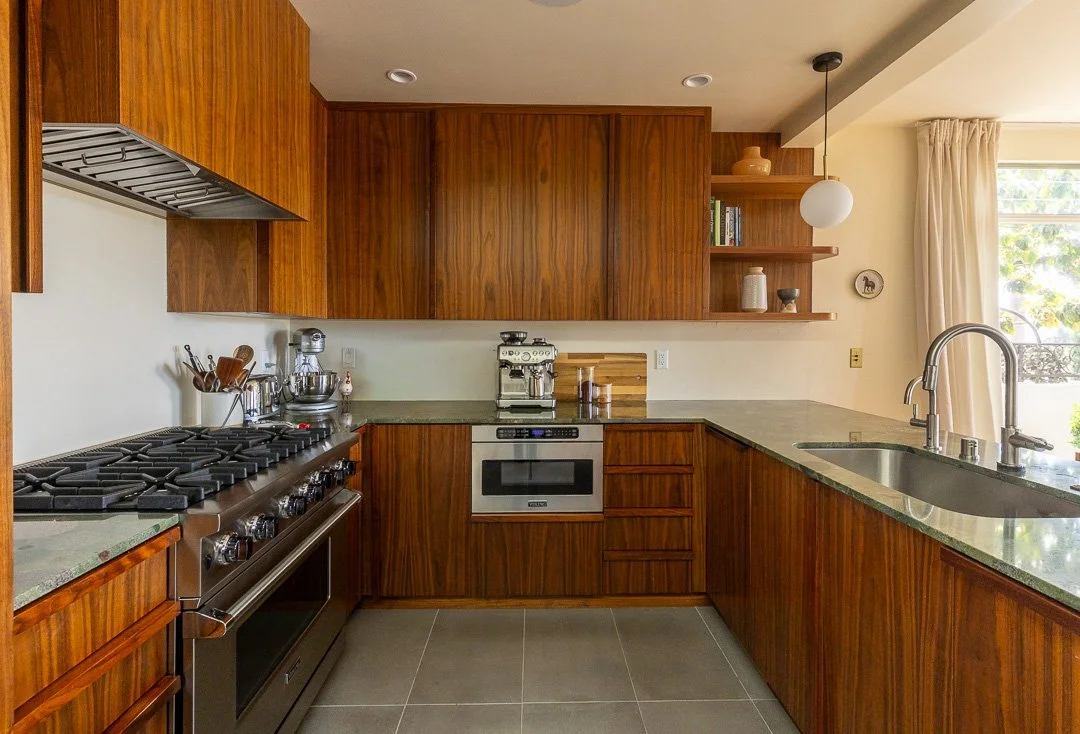
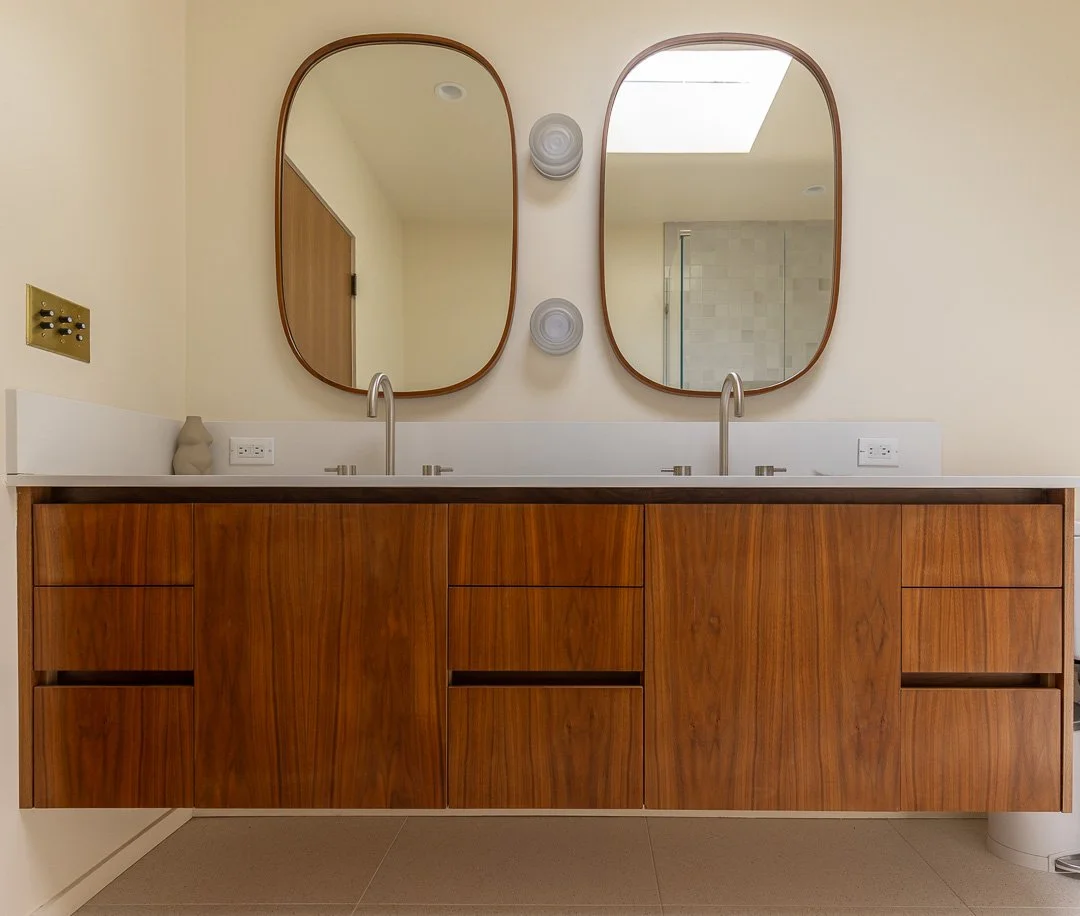
View fullsize Buckingham Bath 3 Vanity.jpg
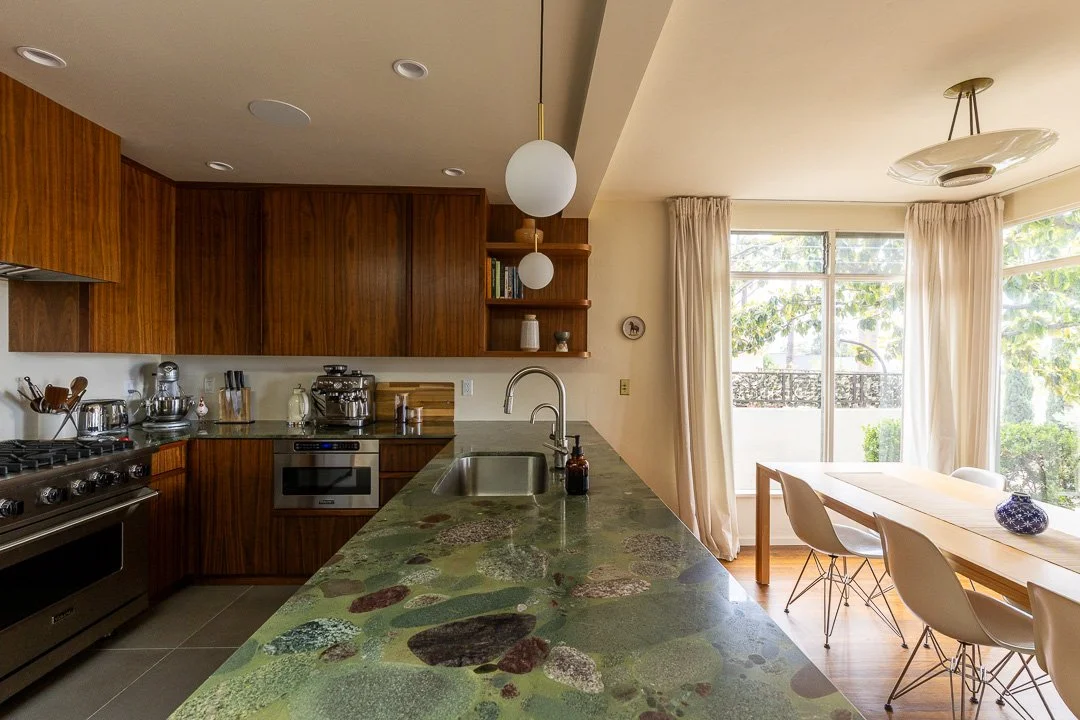
View fullsize Buckingham Primary Fireplace.jpg
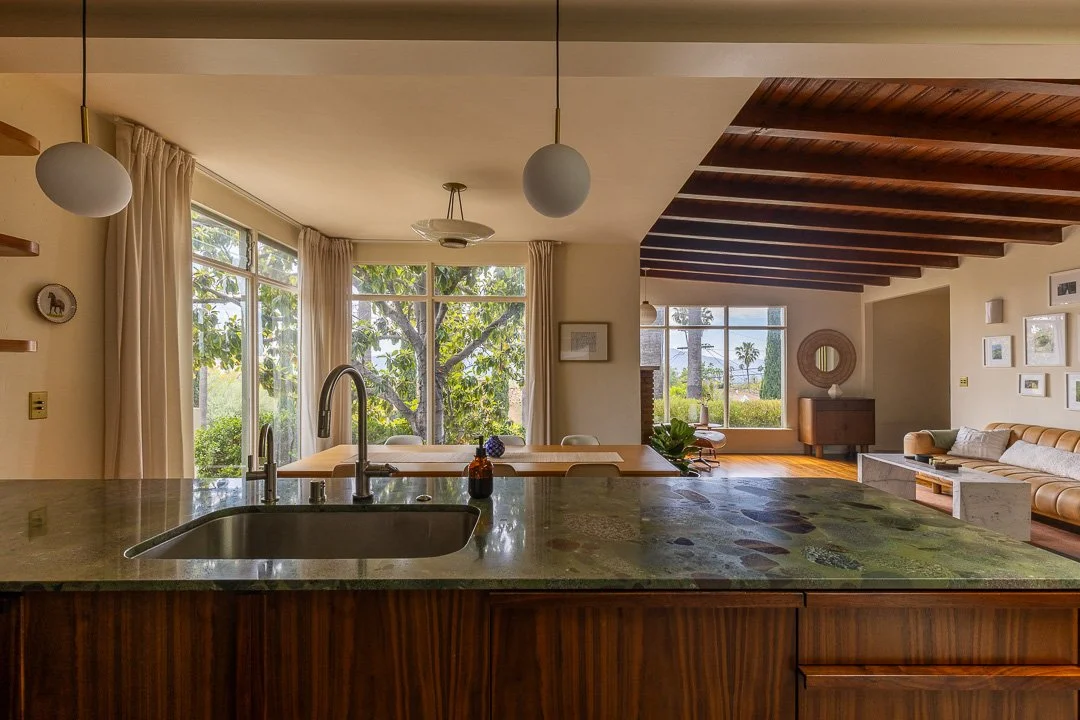
View fullsize Buckingham Primary closet to vanity 2.jpg
View fullsize Buckingham Primary Closet and Bath.jpg
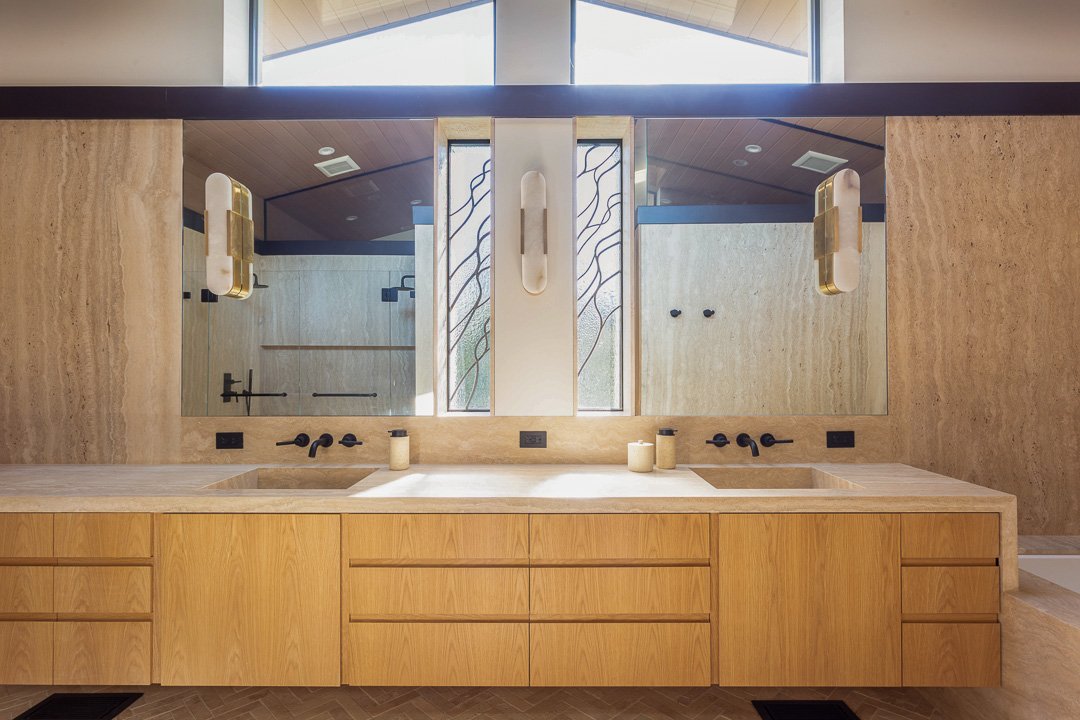
View fullsize Buckingham Primary Vanity 3.jpg
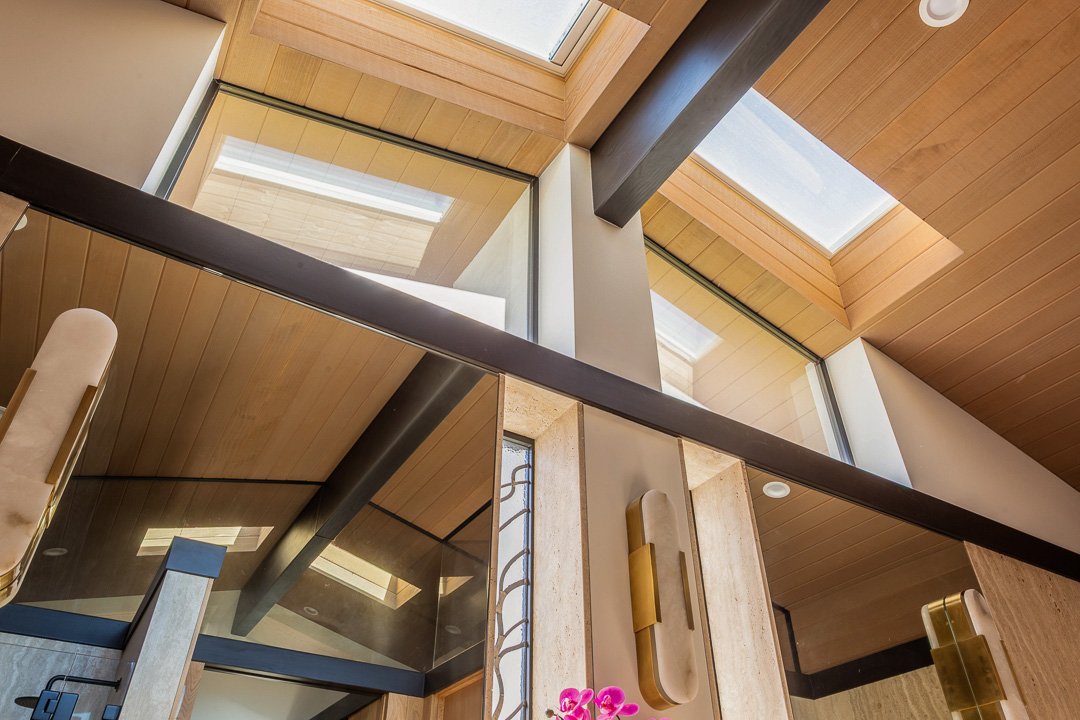
View fullsize Buckingham Primary Skylights.jpg
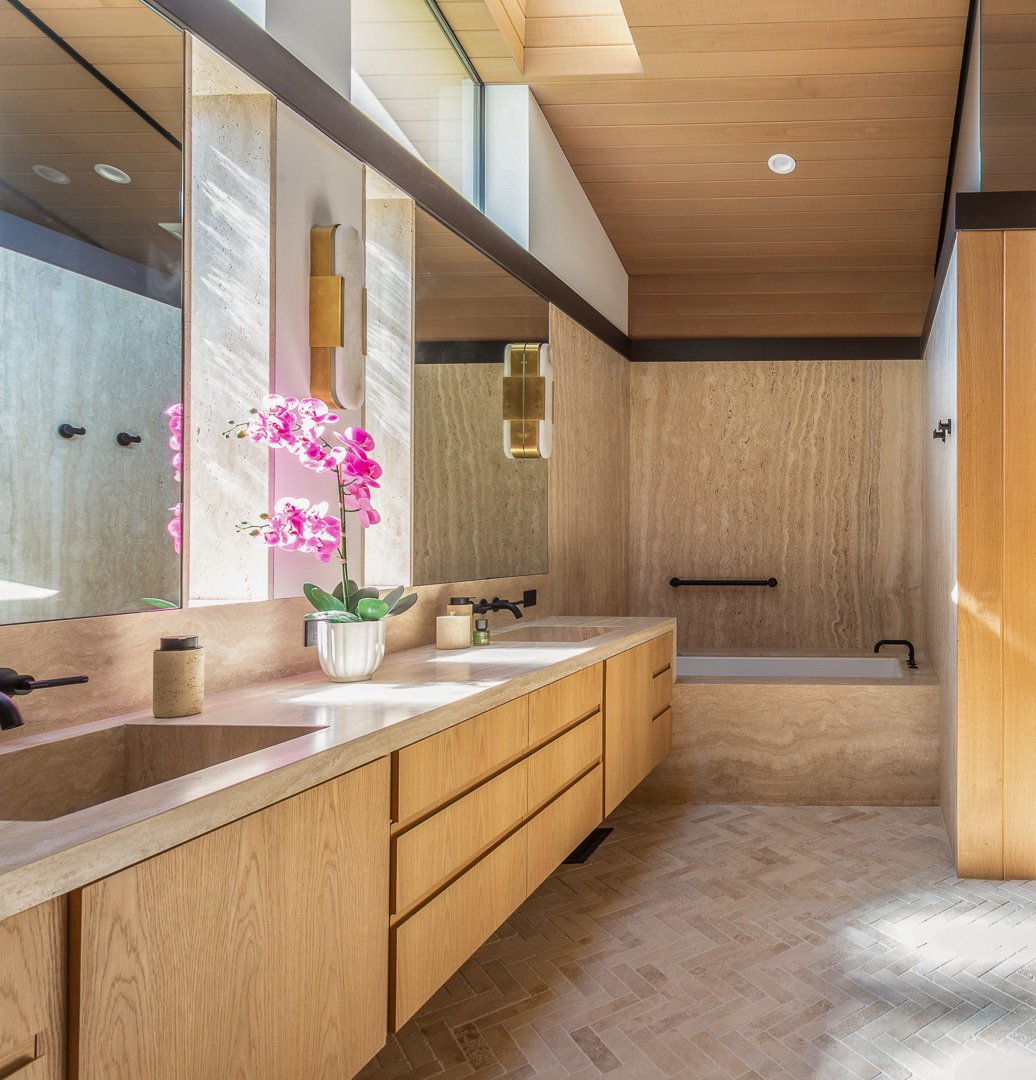
View fullsize Buckingham Primary East Vertical.jpg
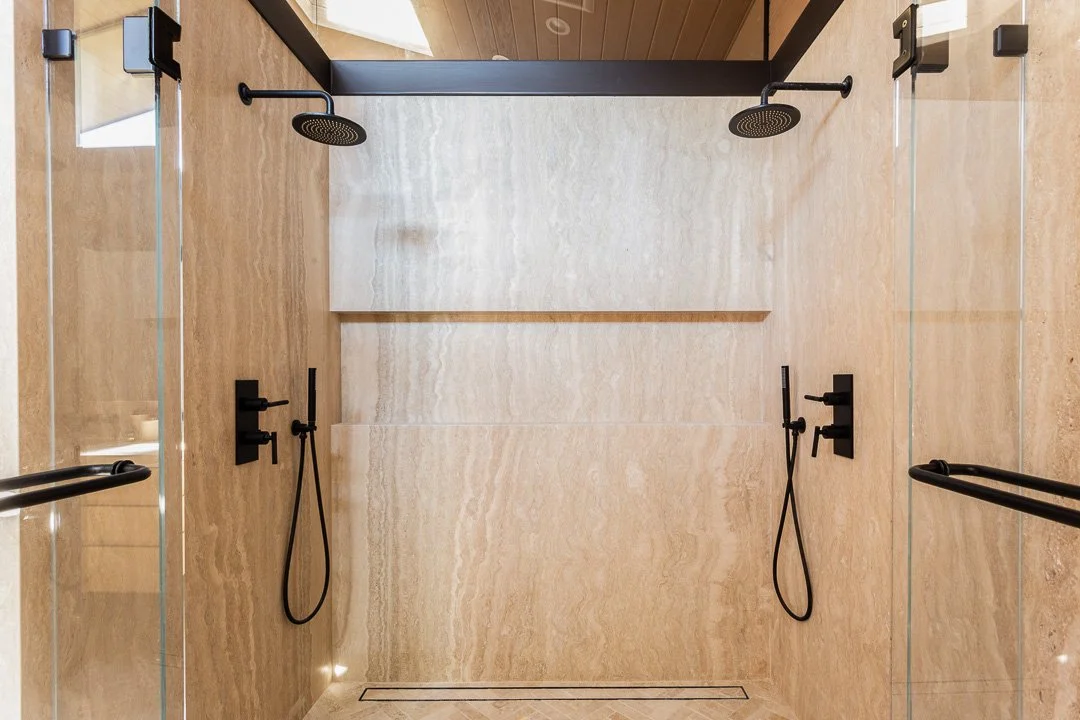
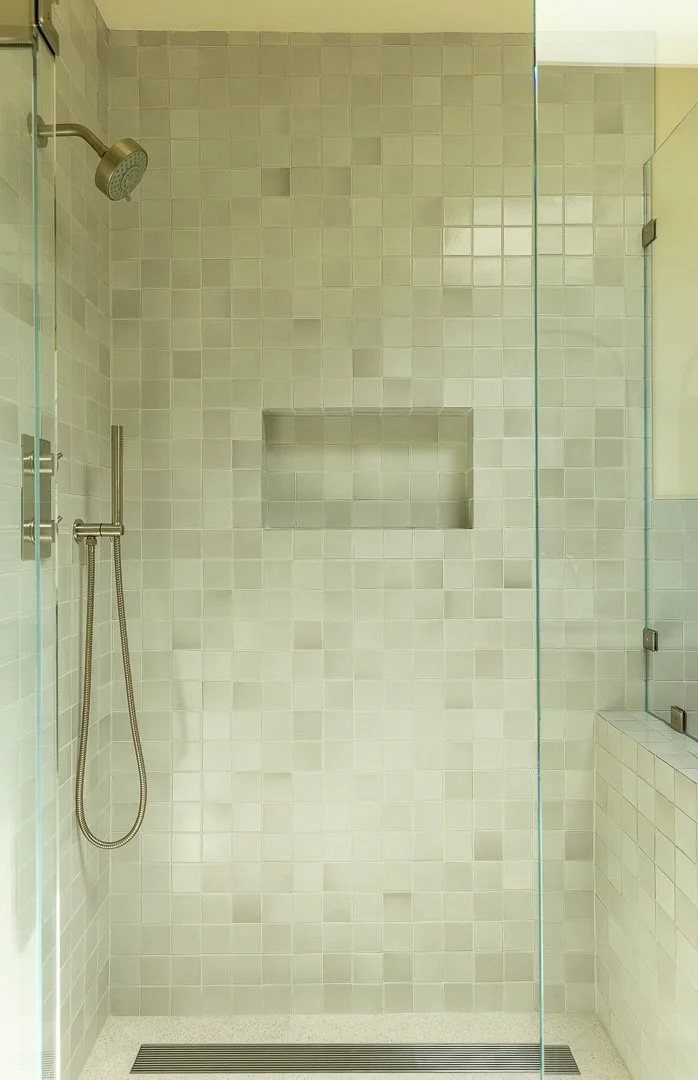
View fullsize Buckingham Primary Shower.jpg
View fullsize Princeton Living Room.jpg
View fullsize Princeton Living Room North.jpg
View fullsize Princeton Kitchen North.jpg
View fullsize Princeton Kitchen East.jpg
View fullsize Princeton Kitchen Southeast Corner.jpg
View fullsize Princeton Kitchen West.jpg
View fullsize Princeton Kitchen Northwest cabinet detail.jpg
View fullsize Princeton Kitchen South Range Wall.jpg
View fullsize Princeton Bathroom West 2.jpg
View fullsize Princeton Bathroom North .jpg
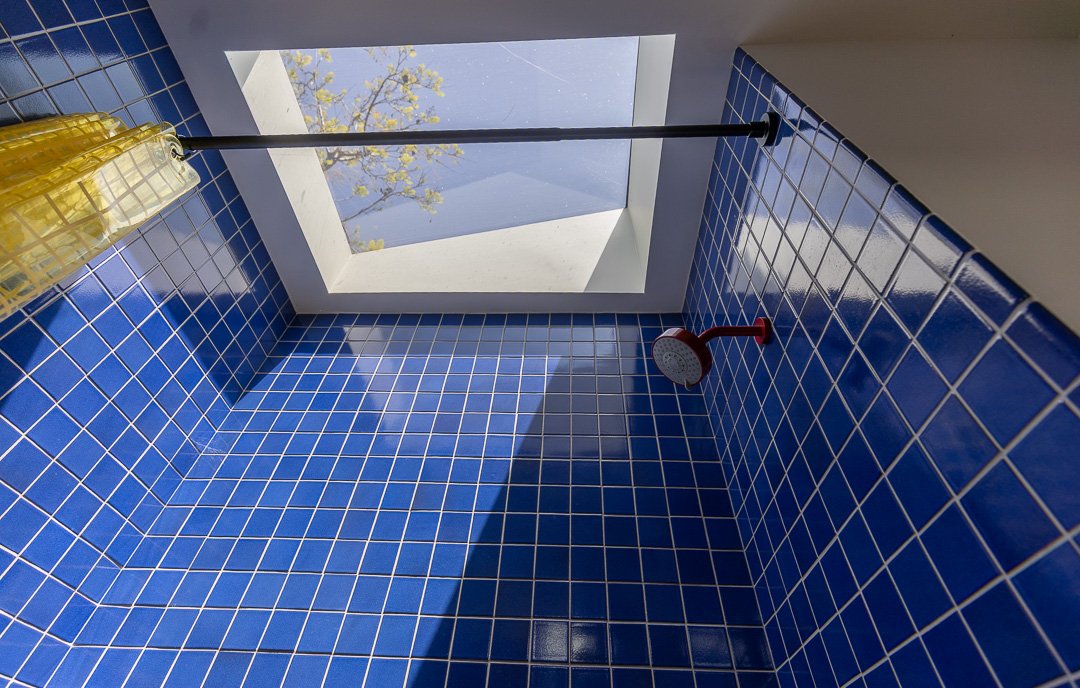
View fullsize Princeton Bathroom Skylight.jpg
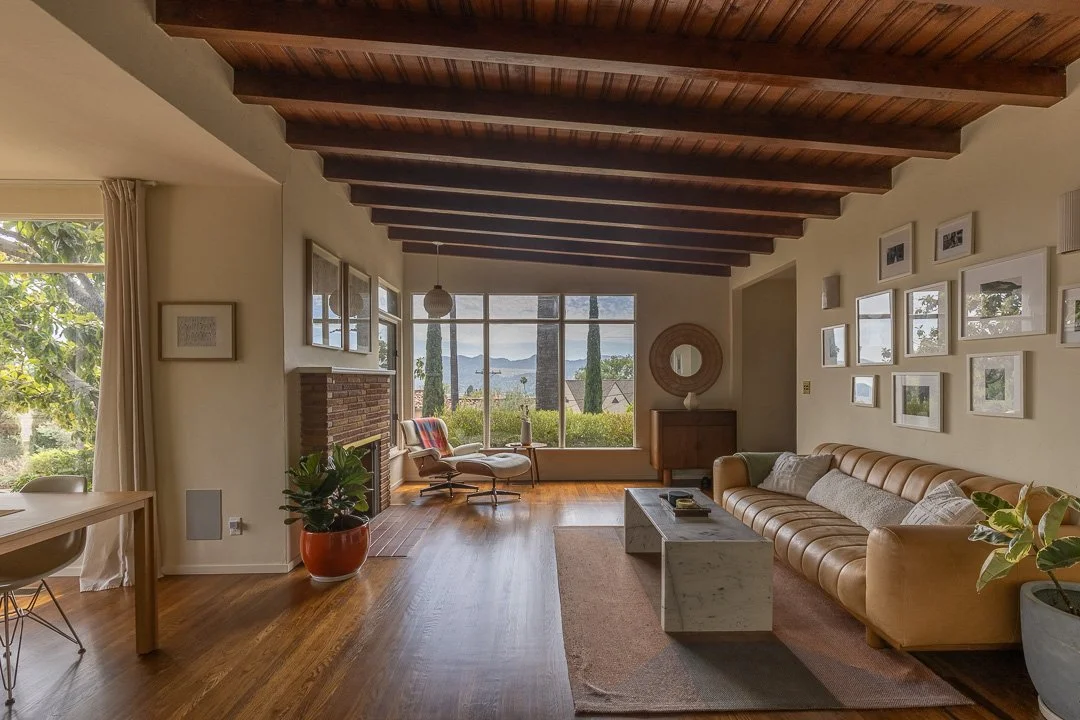
View fullsize Mountain View Through Living .jpg
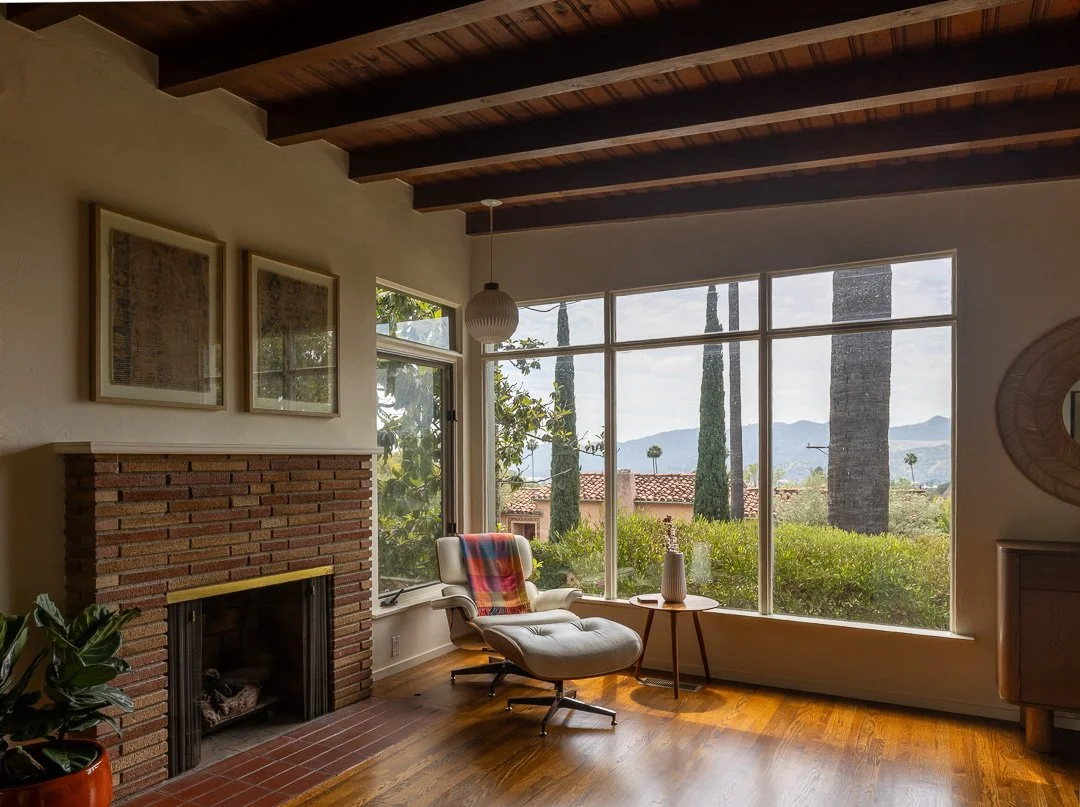
View fullsize Mountain Living Corner 2.jpg
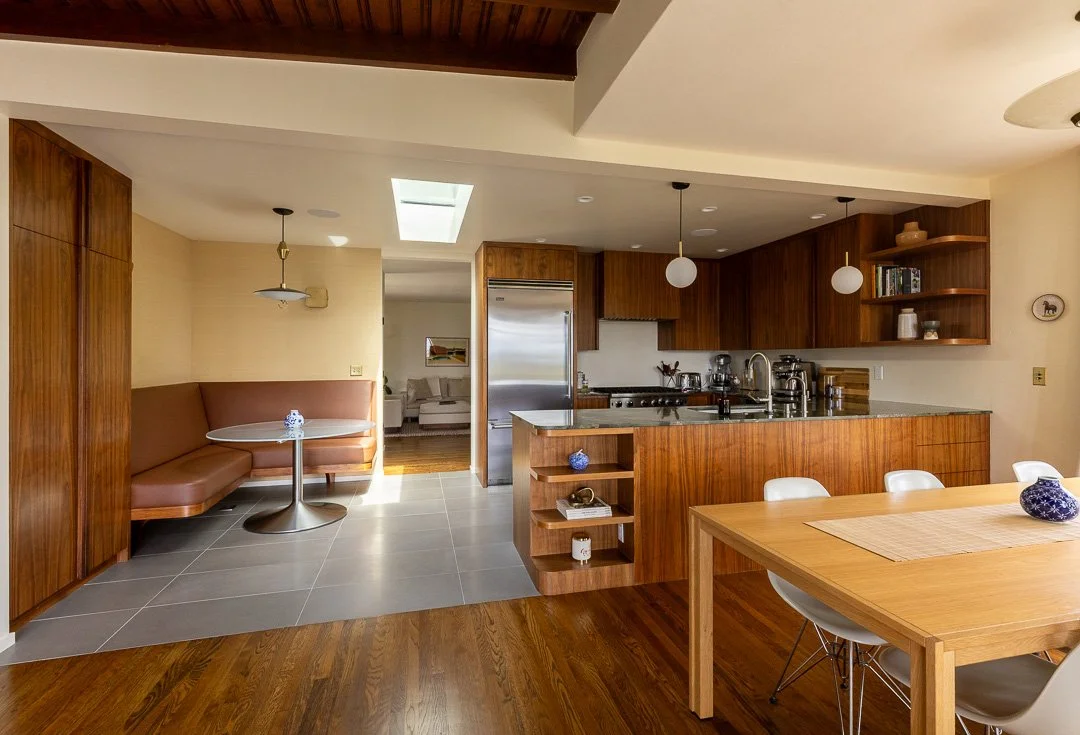
View fullsize Mountain Kitchen North.jpg
View fullsize Mountain Kitchen North Elevation.jpg
View fullsize Mountain Kitchen East Elevation 2.jpg
View fullsize Mountain Kitchen East Elevation.jpg
View fullsize Mountain View from Peninsula.jpg
View fullsize Mountain Bath 2 North Elevation.jpg
View fullsize Mountain Bath 2 Vanity.jpg
View fullsize Mountain Bath 2 Shower.jpg
View fullsize Mountain Bath 3.jpg
View fullsize Bogue Living West.jpg
View fullsize Bogue Living East.jpg
View fullsize Bogue Kitchen Wide for Email.jpg
View fullsize Bogue Range Area.jpg
View fullsize Bogue Bath 2 East Vertical.jpg
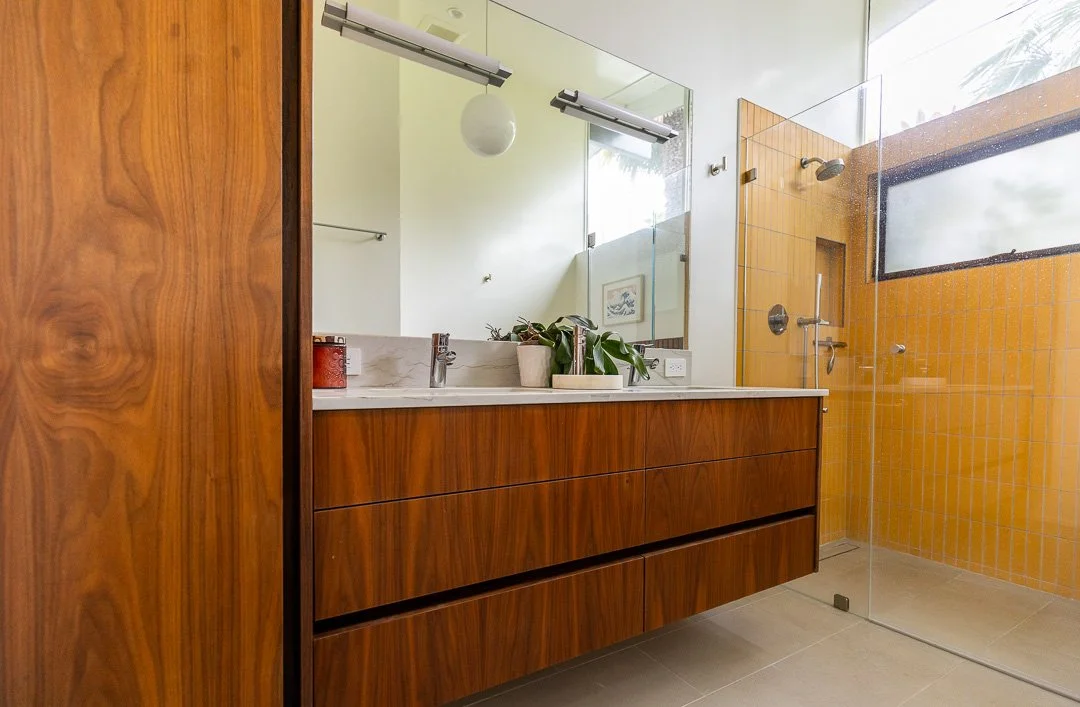
View fullsize Bogue Bath 2 Vanity.jpg
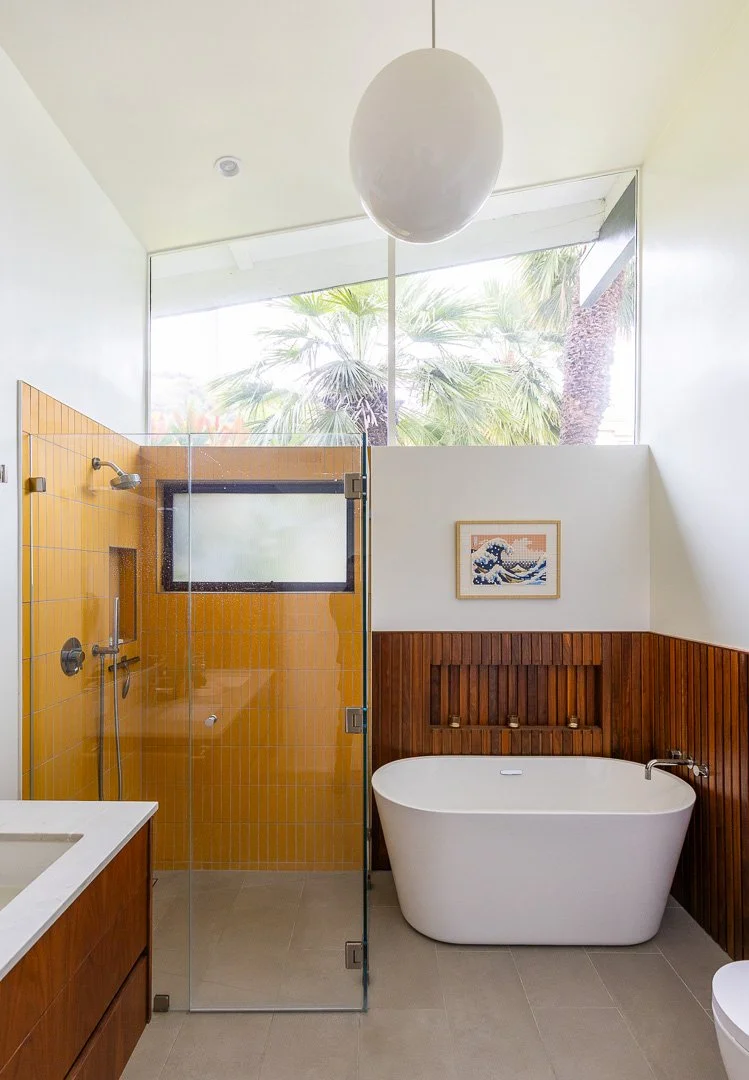
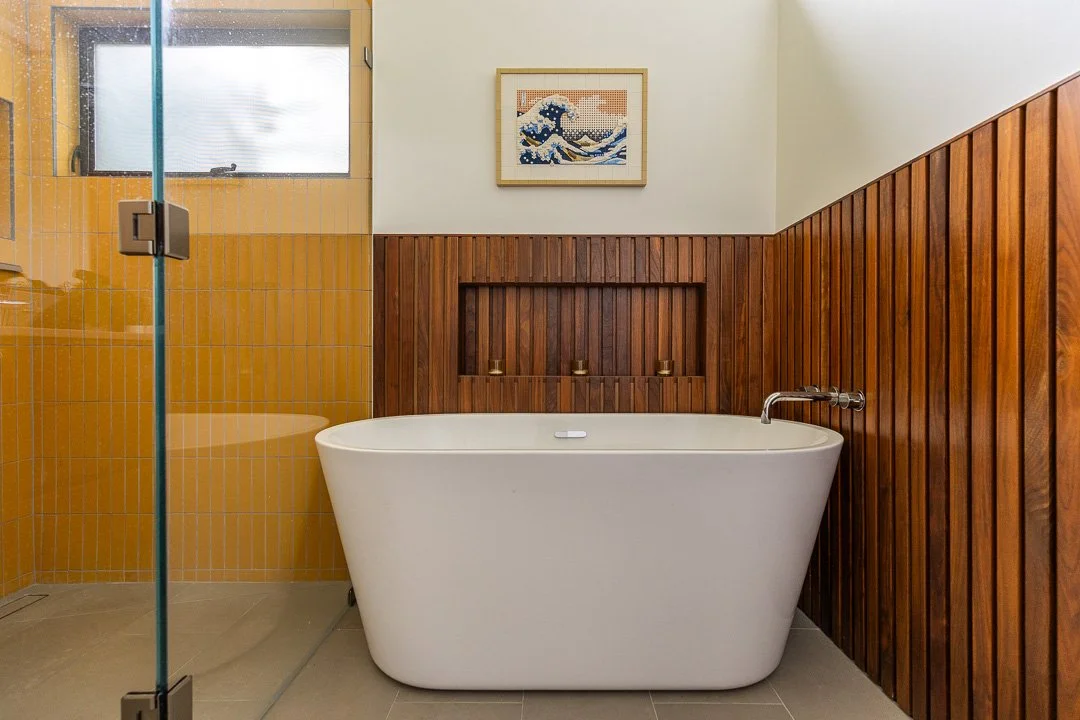
View fullsize Bogue Bath 2 Tub.jpg
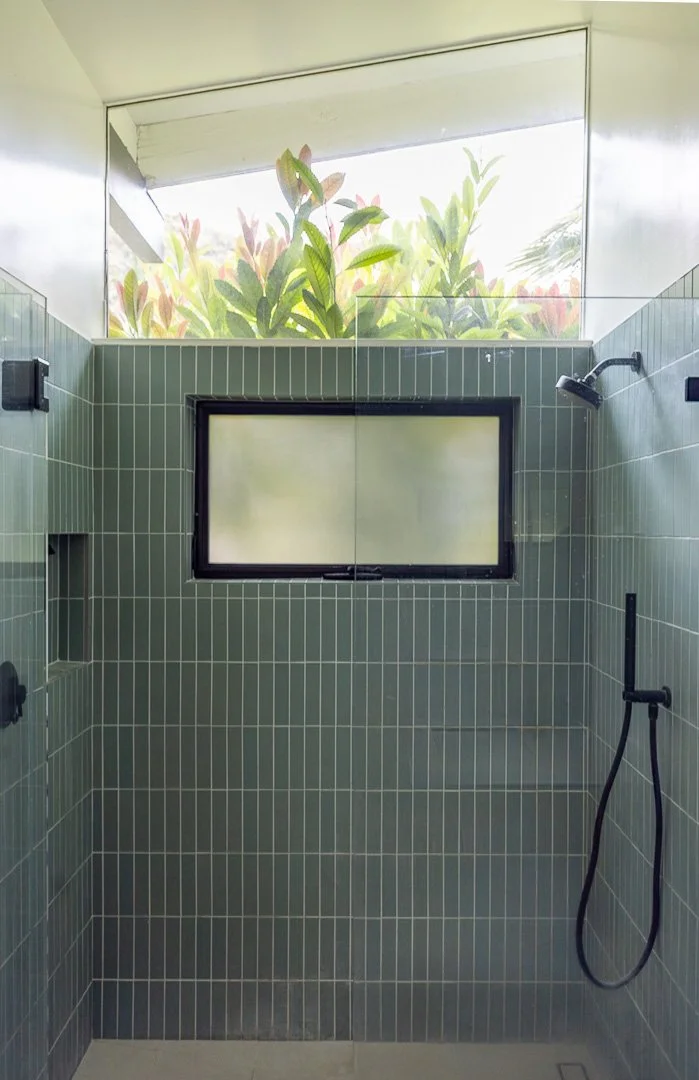
View fullsize Bogue Bath 1 Shower.jpg
View fullsize Bogue Bath 1 Vanity .jpg
View fullsize 1 Exterior from back of pool 2.jpg
View fullsize 1b Exterior from Steps.jpg
View fullsize 2 Bedroom from NE Corner.jpg
View fullsize 3 Bedroom from SE Corner 3.jpg
View fullsize 4 Shoe Closet 2.jpg
View fullsize 5 Bedroom towards closet.jpg
View fullsize 6 Closet 2.jpg
View fullsize 7 Bath from door.jpg
View fullsize 8 Bath Vanity.jpg
View fullsize 24 Rear Elevation 3.jpg
View fullsize 2 Den.jpg
View fullsize 3 Den 2.jpg
View fullsize 5 Living 2.jpg
View fullsize 6 Kitchen 1.jpg
View fullsize 7 Kitchen 2.jpg
View fullsize 8 Kitchen 3.jpg
View fullsize 9 Kitchen 4.jpg
View fullsize 10 Bath 1 1.jpg
View fullsize 11 Bath 1 2.jpg
View fullsize 12 Bath 1 3.jpg
View fullsize 13 Bath 1 4.jpg
View fullsize 14 Living 3.jpg
View fullsize 15 Living 4.jpg
View fullsize 16 Fireplace.jpg
View fullsize 17 Stair.jpg
View fullsize 18 Bath 2 1.jpg
View fullsize 19 Bath 2 2.jpg
View fullsize 20 Bedroom 1 1.jpg
View fullsize 21 Bedroom 1 2.jpg
View fullsize 22 Rear Elevation 1.jpg
View fullsize 23 Rear Elevation 2.jpg
View fullsize Bath 1 Vanity and Backsplash detail for web (2).jpg
View fullsize Bath 2 Full for web (2).jpg
View fullsize 1 Exterior Wide 1.jpg
View fullsize 2 Front Exterior Entry Blue Sky 2.jpg
View fullsize 3 Interior Front Entry David.jpg
View fullsize 4 Entry to Den Painting Reflection.jpg
View fullsize 5 Den To Pool West Wall Angle 2.jpg
View fullsize 6 Den To Pool West Wall Angle.jpg
View fullsize 8 Den to Entry.jpg
View fullsize 9 Kitchen to Pantry and Living.jpg
View fullsize 11 Kitchen Range and Hood.jpg
View fullsize 12 Kitchen and dining to pool whole room.jpg
View fullsize 13 Dining to Pool.jpg
View fullsize 15 Living to slider from east wall.jpg
View fullsize 16 Bedroom 1 to pool.jpg
View fullsize 18 Bath 1 Wide.jpg
View fullsize 19 Bath 1 to vanity.jpg
View fullsize 20 Bath 1 Shower.jpg
View fullsize 22 Bedroom 3 to door 2.jpg
View fullsize 24 Bath 2 from doorway with skylight 2.jpg
View fullsize 25 Bath 2 vanity.jpg
View fullsize 27 Bath 3 from door no towel.jpg
View fullsize 30 Patio Chairs 2.jpg
View fullsize 33 Rear Exterior Wide Blue Sky.jpg
View fullsize 34 Rear Exterior Twilight.jpg